Showing posts with label louvered roof systems. Show all posts

Designing Outdoor Spaces for Long Summers with Insulated Patio Roofing

Designing Outdoor Spaces for Long Summers with Insulated Patio Roofing
Image Source: https://stylemasterpatios.com.au/insulated-patio-roof/

West Sydney can hit 47 degrees during heat waves and turns uninsulated single-skin iron pergolas into massive radiant heaters. If you have ever tried sitting under a standard metal veranda in January, you know the heat radiating downward feels worse than standing in direct sunlight. Designing an outdoor area that survives the Australian summer season isn't just about shade. It's more about thermal mass and air movement. Australia's climate is shifting towards hotter days and more frequent heat events, and this makes outdoor design part of a broader climate adaptation rather than just home improvement.

INSULATED PATIO ROOFING WORKS BEYOND SHADE

A standard metal roof blocks sunlight, but it also radiates heat back underneath. This is the most common complaint after budget patio installations. Insulated patio roofing solutions are the best answer as they reduce radiant heat transfer by incorporating an insulated core between steel layers. The difference becomes clearly noticeable during extended summer afternoons during entertaining, working from home or running a cafe courtyard.

According to the Australian Government's Climate Information, heat waves are becoming more frequent and intense across the nation. This is increasing the importance of passive heat mitigation in residential designs. Similarly, the Housing Industry Association also continues to promote energy-conscious building practices for Australian homes.

CLIMATE ADAPTATION BECOMES EASIER WITH ORIENTATION

West-facing yards in The Hills or Campbelltown need solid insulated covers as the sun is brutal from 2 PM onwards. But if you are living in a north-facing property, opening roof systems can be effective, as you can open them in the winter sun and keep them closed during the summer season.

WHAT ACTUALLY HOLDS UP IN 2026?

  • Structural insulated panels rated for BAL and wind load

  • HIA notes that most patio failures stem from non-compliant fixings, not just panels.

  • Light colours, minimum 5-degree pitch for drainage, and gutter capacity for those 30mm dump events

  • Leave 600mm clearance from boundary for CDC rules

Fair Trading NSW still sees disputes over setbacks weekly

PLANNING FOR SUMMER RESILIENCE

The roof alone won't solve every problem, and you'll see better results usually coming by combining:

  • Roof orientation to reduce western exposure

  • Cross-ventilation where practical

  • Light-coloured roofing finishes

  • Opening roof systems where adjustable ventilation adds flexibility

  • Landscaping that provides seasonal shade without trapping heat

Some homeowners chase the biggest covered area possible, but in practice, thoughtful placement often delivers greater summer resilience than adding extra square metres.

FAQs

DOES INSULATED PATIO ROOFING HELP DURING SYDNEY SUMMERS?

The roofing structure reduces radiant heat and makes outdoor spaces more comfortable during extended periods of hot weather.

ARE OPENING ROOF SYSTEMS SUITABLE FOR ALL HOMES?

Not always. They're most effective where ventilation and flexible shading are priorities.

WILL COUNCIL APPROVAL BE REQUIRED?

Many projects do, and requirements vary between councils and site conditions.

DOES ROOF COLOUR MATTER?

Lighter colours generally absorb less heat, supporting better outdoor comfort.

A well-designed outdoor area should remain useful through Australia's longer summers, not just look good on installation day. If you're planning an upgrade, start with a design that matches your site, local council requirements and the way you actually use the space.

How Louvered Roof Systems Help Increase Outdoor Space Usage?

A sudden Sydney downpour or 42-degree Celsius heatwave can send everyone running inside and leave the premium timber deck or tiled patio completely deserted. Standard fix awnings are useful, but they block the winter sun, while cheap umbrellas can collapse in coastal gusts. Integrating an adjustable louvered roof system can change the dynamics entirely, and it can convert an underutilised weather-dependent backyard into a highly functional year-round living area.

Louvered roof installations, and with adjustable blade - stylemasterpatios

YOU SPEND MORE DAYS, MORE HOURS OUTSIDE

The biggest advantage isn't necessarily comfort. Usability is the biggest feature of louvered roof installations, and with adjustable blades; homeowners can open the roof for airflow or keep it closed during the rainy season. Angling them can reduce glare, and in practical terms, this means that your outdoor living area, poolside space or your patio becomes more usable regardless of the month or season.

According to the Australian Government's Your Home Guidance, effective external shading can significantly reduce unwanted solar heat gain. Louvred roof systems that provide shading flexibility, rather than locking homeowners into a single setting, are more highly recommended by vendors.

Louvred roof systems that provide shading flexibility - Stylemasterpatios

However, you need to be very careful regarding the installation, as even a premium roof system installed on the wrong side of the home will struggle with low afternoon sun. Focusing heavily on appearance is useless if orientation is overlooked. Experienced installers must be used for this process as they generally assess the following.

      Sun direction throughout the year

      Prevailing winds

      Drainage paths

      Council requirements where applicable

This is where quality louvered roof installations tend to outperform budget alternatives.

OUTDOOR USAGE IS NOT JUST ABOUT WEATHER

The Housing Industry Association has repeatedly highlighted the growing preference among Australians for outdoor living spaces. In most cases, covered areas remain underused because they are either too dark or too hot. Fixed roofs solve some problems, but they also create some. The most valuable space is usually the one that can be used on ordinary days and not on some particular days for a particular period.

Preference among Australians for outdoor living spaces - Stylemasterpatios

CHOOSING PRACTICAL LOUVERED ROOF INSTALLATION SOLUTIONS

BEFORE COMPARING PRODUCTS, CONSIDER:

HOW OFTEN THE SPACE IS CURRENTLY USED?

      Whether rain or heat is the main issue

      Future entertaining needs

      Long-term maintenance expectations

The cheapest system upfront isn't always the lowest-cost option over ten years.

FAQs

DO LOUVERED ROOF SYSTEMS ADD VALUE TO A HOME?

They can improve buyer appeal, particularly where outdoor entertaining is important.

DO LOUVERED ROOF INSTALLATIONS REQUIRE COUNCIL APPROVAL?

Yes, in most states of Australia. Smaller setups can apply for Complying Development Certificates (CDC); larger structural changes need a full Development Application (DA).

ARE MOTORISED SYSTEMS WORTH THE EXTRA COST?

Many families find the convenience and ease of adjustment worth the cost.

HOW MUCH MAINTENANCE DO THESE SYSTEMS NEED?

Very little compared to timber, though they aren't completely maintenance-free.

Clearing debris from internal gutter tracks twice a year and washing down the powder-coated aluminium prevents salt build-up and ensures smooth motor operation.

THE TAKEAWAY

True outdoor versatility requires structural adaptability. If you're ready to stop letting the Australian weather control how you use your backyard, get in touch with an expert team today to discuss custom design options for your property.


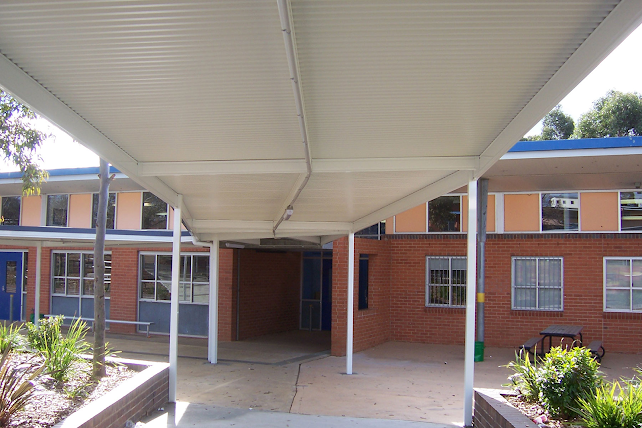
Design Considerations For Durable Covered Walkways

Design Considerations For Durable Covered Walkways
Image Source: https://stylemasterpatios.com.au/schools/covered-walkways/
A durable covered walkway is essential in most parts of Australia to keep people protected from intense sunshine, sudden storms, and strong winds. These structures must be designed to handle year-round temperature and weather fluctuations without requiring any significant repairs or maintenance. The right design approach is needed first to ensure that these structures deliver long-term performance, reliable safety, and a clean, modern look. Let us consider some common factors to keep in mind when designing a durable covered walkway.

SELECT MATERIALS THAT CAN TOLERATE AUSTRALIAN WEATHER CONDITIONS

A perfectly covered walkway is easy to imagine, made with materials that can withstand extreme Australian climate conditions. Steel framing, aluminium components, and high-quality roofing sheets are ideal for covered walkways and louvre roof installations, helping keep these structures free from corrosion and maintain structural stability during high ultraviolet exposure. 

There should also be solutions available to enhance airflow and provide complete shade control. The design should be created to keep walkways cooler during the summer season and to remain strong and stable during heavy rain.

IMPROVE EVERYDAY USE WITH GOOD PLANNING

Proper planning and timely execution will improve the everyday use of covered walkways and louvre roof installations. You will also experience consistent safety with an innovative design that focuses on foot traffic patterns, peak use time, and direction of the harsh afternoon sun.

Proper planning involves considering several factors to ensure that no sections leave students, staff, and visitors unprotected in the scorching summer heat.

  • Weather protection is easy to ensure with some practical features.

  • Reinforced posts and brackets for high-wind areas

  • UV-resistant roofing sheets for long-term sun protection

  • A louvred roof section for adjustable shade

  • Guttering and downpipes to control heavy rain

  • Non-slip surfaces for safer wet-weather access

REGULAR MAINTENANCE = DURABILITY

Even the most robust covered walkway will fail to meet your expectations due to without timely maintenance. Regular maintenance is required to keep covered walkways well-maintained and good-looking. Inspection also plays an important role, and involves checking for leaf build-up, loose fittings, and minor wear and tear. This is done to ensure that the structure withstands harsh weather conditions for years with minor maintenance and repair work.

Some frequently asked questions related to modern-day covered walkway designs are presented below.

FAQs

HOW LONG SHOULD A COVERED WALKWAY LAST?

  • A durable walkway can last decades when built with corrosion-resistant materials and maintained regularly.

IS A LOUVRED ROOF SUITABLE FOR COVERED WALKWAYS?

  • A louvred roof provides strong weather protection while allowing airflow and adjustable shade.

WHAT MATERIALS WORK BEST FOR HARSH COASTAL REGIONS?

  • Aluminium and galvanised steel reduce corrosion and deliver long-term structural strength.

Make the Right Awning Choice With These Fabric Tips

Awnings Sydney – modern retractable shade installation
Image Source: https://stylemasterpatios.com.au/
Any property can be made aesthetically pleasing, and the outdoor area can become more usable with awnings in Sydney. These structures provide the much-needed shade, and at the same time, users get complete protection from all weather elements. These awnings can be made of different fabrics, and each fabric serves a different purpose and comes with its unique features and limitations. It is your responsibility to have a detailed understanding of some major fabrics to eventually choose the best one.

HOW TO FIND THE RIGHT FABRIC FOR YOUR AWNINGS IN SYDNEY?

Several factors will come into play when choosing the right fabric for awnings in Sydney, apart from colours, patterns and textures. You will have to understand how easy they are to maintain, how durable they are, and whether they are entirely resistant to wear and tear or not.

CANVAS AWNINGS IN SYDNEY

Canvas is one of the earliest materials used to construct these awnings in Sydney. This fabric was initially produced from linen or hemp, but modern-day canvas used in these structures is made from cotton. It is known for its longevity and thickness, and another feature is that canvas is completely stain and water-resistant.

VINYL AWNINGS IN SYDNEY

According to the vendors of opening louvre roof structures, vinyl is a very popular material, particularly for areas that experience excessive rainfall. Vinyl is a dependable and long-lasting material known for being completely waterproof and very easy to clean and maintain.

COATING-BASED AWNING FABRICS

Coating-based awning fabrics involve acrylic or vinyl coating to extend the life of the awning structure. These materials are more resistant to wear and tear and damage caused by water and weather conditions. However, colour choices are limited, and this is a significant factor to consider before investing in coating-based awnings in Sydney.

ACRYLIC-COATED POLYESTER

This is another very impressive fabric available for manufacturing awnings in Sydney. It has a coating applied for weather protection and to make it resistant to water. The downside is that these fabrics are not very breathable, and hence, mould and mildew growth are very common. They are also susceptible to fading due to prolonged exposure to UV rays, and colour choices are also very limited.

Understanding all the options available in terms of fabrics can be very decisive in choosing the right fabric for your awnings Sydney. Good-quality fabrics will provide the required shade and protection from odd weather conditions. The services of a trustworthy vendor will be beneficial, as they will understand your requirements and offer you the best solution that doesn't breach your budget.


Why Louvred Opening Roof Systems Are Popular Among Homeowners?

Image Source: https://stylemasterpatios.com.au/louvered-roof/

Decks and patios play a considerable role in making the outdoor unused space usable and a favourite of family members. These structures allow family members to spend more time outdoors without being bothered about weather conditions due to louvred opening roof systems

These systems make it impossible for the sun and rain to influence the life of the people looking to enjoy themselves outside, and they can utilise the space to the maximum. The family doesn't remain exposed to direct sunlight or rain, and these systems give the best of two worlds. There is an advantage of an unroofed patio, and then you can also use a roofed patio based on your choice.

WHAT ARE LOUVRED OPENING ROOF SYSTEMS?

A louvred roof is a shading structure with decks, patios, pergolas, gazebos, etc. It is more versatile than other installations, and just with a touch of a button on the remote control or your mobile app, you can control the structure completely. For example, you can open, close or partially close the structure based on weather conditions. 

You can also control the light with these systems, such as the patio roofs pergola, etc. During the daytime, you can keep the structure completely closed to stop heat from warming the interior, while at nighttime, this system can be fully opened to let you see the stars.

WHAT ARE THE MAIN REASONS BEHIND HOMEOWNERS GOING FOR LOUVRED OPENING ROOF SYSTEMS?

There are numerous reasons why homeowners are allured to louvred-opening roof systems, and we have covered some of them in this segment.

ENJOY COMPLETE THERMAL EFFICIENCY

The blades installed in louvred opening roof systems can be set to the desired angle to control the temperature inside the patio or the incoming sunlight. Partially closed blades will keep interiors cooler in the summer and opening them completely will let the sun dry and warm the interiors during rainy days or winters.

USEFUL 365 DAYS

A stunning feature associated with louvred opening roof systems is that they are useful 365 days a year and will make the outdoor area useful all year round. The blades in the louvred opening roof systems are robustly built to withstand the atrocities of different seasons and weather conditions. This means regardless of the weather conditions prevailing outside, you can continue using your outdoor space with full confidence and enthusiasm.


Transforming Outdoor Spaces with Incredible Opening Roofs Systems

       Image Source: https://stylemasterpatios.com.au/louvered-roof/

It has been noticed that people are always prepared to enhance the outdoor space of their property, but they have no clue where to start. If this is happening to you, you are not alone as more than 50% of Australian homeowners are not aware of how to revive the old and dull-looking outdoor space and give it a modern look. Opening roof installations have emerged as a very impressive, innovative, practical and economically available alternative. 

The best feature of opening roof designs is that they can be customised. You can get them tailor-made to match your preferences. They come with a motorised system to make operations very easy, and with a very small investment, you will transform your outdoor area into a functional and stylish entertainment space.

WHAT ARE THE PRACTICAL BENEFITS OF OPENING ROOFS?

According to the vendors of gable pergola, these opening roof designs have a plethora of benefits, and we have covered the major ones here.

ENJOY ENHANCED OUTDOOR LIVING EXPERIENCE

The first benefit is that opening roofs create a versatile and comfortable outdoor space. They provide ultimate shade and protection from all elements of nature while not interfering with airflow.

INCREDIBLE ENERGY EFFICIENCY

The louvres of the opening roofs can be adjusted to enhance your property's energy efficiency. In other words, homeowners can control sunlight exposure, and since proper airflow will be there, the need for excessive air conditioning and lighting solutions will be reduced altogether.

CUSTOMISABLE DESIGN

Vendors can easily offer opening roofs and gable pergolas in custom design forms to match your requirements and budget. You can tailor them to complement different architectural styles and types of outdoor areas.

EXPERIENCE INCREASED PROPERTY VALUE

Adding an opening roof will surely enhance your outdoor area and property's overall appeal and functionality. In turn, the property's resale value will increase, and this installation will also attract potential buyers and they will not hesitate from agreeing to your price.

LOW MAINTENANCE REQUIREMENTS

Manufacturers design these modern-day opening roof systems with complete durability and longevity in mind. This is why these installations don't require any significant maintenance at all. You can be assured of long-term use without requiring constant upkeep, maintenance, look-after, or repair work. Apart from this, the flexibility of adjustable louvres ensures that you can use the outdoor space regardless of the season or weather conditions prevailing in your area.

ENHANCED AESTHETICS

The most remarkable benefit of opening roofs solutions is that your property's overall aesthetics will improve significantly. They will elevate the overall look of the outdoor living space and make it more inviting and welcoming. It will make your guests spend all their time chilling in the outdoors.


Top Features to Look For In Roof Walkways

              Image Source: https://stylemasterpatios.com.au/schools/covered-walkways/

Workplace health and safety are two major issues that Australia considers very seriously. This is why installing a roof walkway system is mandatory, as per the laws. They are a mandatory part of high-rise buildings where access to the roof is unavoidable and unsafe at the same time.

WHEN IS ROOF WALKWAYS NEEDED?

As mentioned above, roof walkways are ideal for buildings where frequent access to the roof is needed. In these situations, roof walkways ensure that employees and staff accessing the roof stay completely safe. Falling from height is a significant reason behind several casualties every year in Australia as per the data of Safe Work Australia. In this situation, appropriate roof safety measures are needed to address this concern. Roof walkways are the ideal safety solution as they have compliant railings and other safety measures to keep the staff safe from risks while working at high heights.

WHAT DOES AS-1657 SAY?

AS-1657 refers to the guidelines that one must comply with while installing roof walkways. According to the vendors of opening louvre roofs without complying with the guidelines mentioned in AS-1657, getting your roof walkways inspected and certified by relevant authorities. Here are some key elements discussed in AS-1657.

REGARDING EXTERNAL LADDERS USED FOR ROOF ACCESS

As per the laws, the ladder should lead to 2-meter roof walkways, and it should be equipped with handrails to provide safe roof access.

WHAT ABOUT INCLINED ROOF WALKWAYS?

If you have inclined roof walkways, it is essential to install guardrails along with them. This should be done even if the walkway is more than 2 m away from the edge of the roof.

BRITTLE SURFACES

In case of asbestos cement sheets on your roof, vendors of opening louvre roof recommend roof walkways with guardrails to create a safe path.

WHAT ABOUT HAZARDOUS AREAS?

More hazardous areas on the roof should have roof walkways and guardrails to provide safe roof access. Similarly, as per AS-1657, in case of an incline of over 10 degrees, it is recommended to use cleats to prevent risks of slipping.

WHAT FEATURES SHOULD BE BUILT INTO YOUR ROOF WALKWAYS?

STRENGTH

The top feature of roof walkways is their ability to handle weight easily. This strength can be guaranteed by using robust materials such as steel and aluminium during manufacturing.

HIGH-QUALITY TRACTION

Roof walkways should also have high-level traction to prevent slipping and tripping, as these are the two most common reasons for falling from heights. The traction will allow people to keep their feet steady and firm on the surface and eliminate the chances of sleeping.

PROPER DRAINAGE CAPABILITIES

Roof walkways should have a proper drainage system to allow water to drain completely rather than creating a pool full of mud and debris. Proper drainage will ensure better traction, and the chances of rusting will also be reduced completely.


A Guide To Help You Choose Between Retractable And Opening Roofs

Image source: https://stylemasterpatios.com.au/photo-galleries/patio-roofs-and-awnings-gallery/

Homeowners often have a spacious yard, but they fail to make the most out of it due to the lack of ideas. They want to spend more time in fresh air and enjoy nice weather, and now this is very easy with options like retractable roofs and opening roofs. This is again a confusing situation, as people again lack the understanding of which option to choose. However, the good thing is that these options allow homeowners to have a perfect shelter and spend quality time under the clear blue skies. Apart from this, they also make the yard more beautiful and enhance the property's resale value. Let us discuss the main differences and benefits of these roofing options to help you make educated and well-researched decisions.

DIFFERENT MECHANISMS

These two options come with two completely different mechanisms. The retractable roofing option is suitable if you want something that retracts to open above the deck. The opening roofs are also equally good, but they stay in one place, allowing you to get a clear and unobstructed view of the skies. These opening roofs come with rotating blades to give you a better idea of the surroundings. The best part about opening roofs is that blades are quick to spin, and they can be rotated to the 'closed' position in case of bad weather.

Opening roof systems will be your option when you want more sunlight and airflow inside your home but keep the sun and rain out.

INSTALLATION AND MAINTENANCE COST

According to the vendors of patio roof panels, retractable roof installation is more affordable. However, retractable roofs are considered unreliable, and the maintenance and up-cost are also higher than the cost of maintaining opening roofs. Retractable roofs are often made from fabrics that wear down in harsh weather conditions. You will have to get it replaced every 3 to 5 years. This way, opening roofs is the safest bet, as they are made from metals like aluminium or stainless steel that can withstand rain, hail, wind, snow and other odd weather conditions very impressively. As claimed by the vendors of opening roofs, the overall life is around 20 years with minimum maintenance and repair work.

DURABILITY

Regarding durability, opening roofs are the winner, being made from solid aluminium and stainless steel. These metals are highly resilient and durable enough to withstand the harshest Australian weather conditions very easily. You don't have to worry about corrosion and rusting because they are pre-treated to prevent these issues from arising. Retractable roofs, however, will fail to survive strong winds, and they will also not perform at all in coastal conditions.


Opening Roofs – Combine Nature and Your Home’s Interiors Easily

Combining the best elements of your indoors and outdoors is now very easily possible. Your family members can relax in a healthy living environment with the help of opening roof solutions. Vendors often come up with a wide range of these systems to ensure that your property and the surrounding nature come further closer. These opening roofs have different features that need a mention here, and this is what we have covered in this blog post.

ALL-YEAR WEATHER SOLUTION

Now you can be more confident about enhancing and using the outdoor area in any season. These roofing installations can adapt to your weather with a touch of a button.

CORROSION RESISTANT

If made from aluminium, the opening roofs will be extremely low in terms of corrosion, thereby becoming the best alternative to steel and other materials. You will experience a long-lasting and durable life with very low maintenance requirements.

THE BEST IN ENERGY-EFFICIENCY

One more benefit of aluminium opening roofs and gable roof patios is that the aluminium will give better thermal conductivity than steel. It will also reflect light to keep your outdoor entertaining area cooler in the summer. Also, it will have strength, just like steel, to stay with you for years.

ADDING VALUE TO YOUR PROPERTY

The opening roof systems offered by the vendors will add style and functionality to your property. The aluminium material will give a strong and stand-out appeal to your property and, not to mention, add more and more to its resale value.

SMART SOLUTION

Modern-day opening roof installations are remote-operated, and the blades are available in a trapezoid design that makes these blades completely waterproof. You get excellent water drainage from the roof, and the blades will seamlessly integrate into the opening roof of any standard selling.

CUSTOMISED TO YOUR NEEDS

Manufacturers and vendors are always on standby to listen to your needs and ensure that you get customised opening roofs within your budget. You can specify whether you want a retractable roof system or a flat roof design, or you can also choose sloping or opening roofs with a box frame and more. All these installations are available in various colours to easily sync with your property’s architecture and style.

GREAT CONTROL OF LIGHT

Blades of these opening roofs can rotate up to 130 degrees to give you complete control over light and shading, depending on your needs.

You can also get a lighting system integrated into these installations to give your interiors the right ambience needed for parties, programs, or just relaxing with your loved ones.


Designing Outdoor Spaces for Long Summers with Insulated Patio Roofing

Image Source: https://stylemasterpatios.com.au/insulated-patio-roof/ West Sydney can hit 47 degrees during heat waves and turns uninsulated ...